<-- style PDP --> 404-1 A Dale Avenue, Toronto - Condo Apt for sale for $549,000
  • for sale

404-1 A Dale Avenue

Toronto, Ontario, M4W 1R2 - Rosedale-Moore Park

$549,000

  • Neighbourhood

    Rosedale-Moore Park

  • Major Intersection

    Dale Ave & Glen Rd

  • Listed Since: 4 day(s)

  • Last update: today

Overview

  • Property Type

    Condo Apt, Apartment

  • Bedrooms

    2

  • Bathrooms

    2

  • Square Feet

    900-999

  • Exposure

    North

  • Total Parking

    1 Underground Garage

  • Maintenance

    $1,259

  • Taxes

    $3,928.63 (2026)

  • Balcony

    Open

Property Description

Property description for 404-1 A Dale Avenue, Toronto

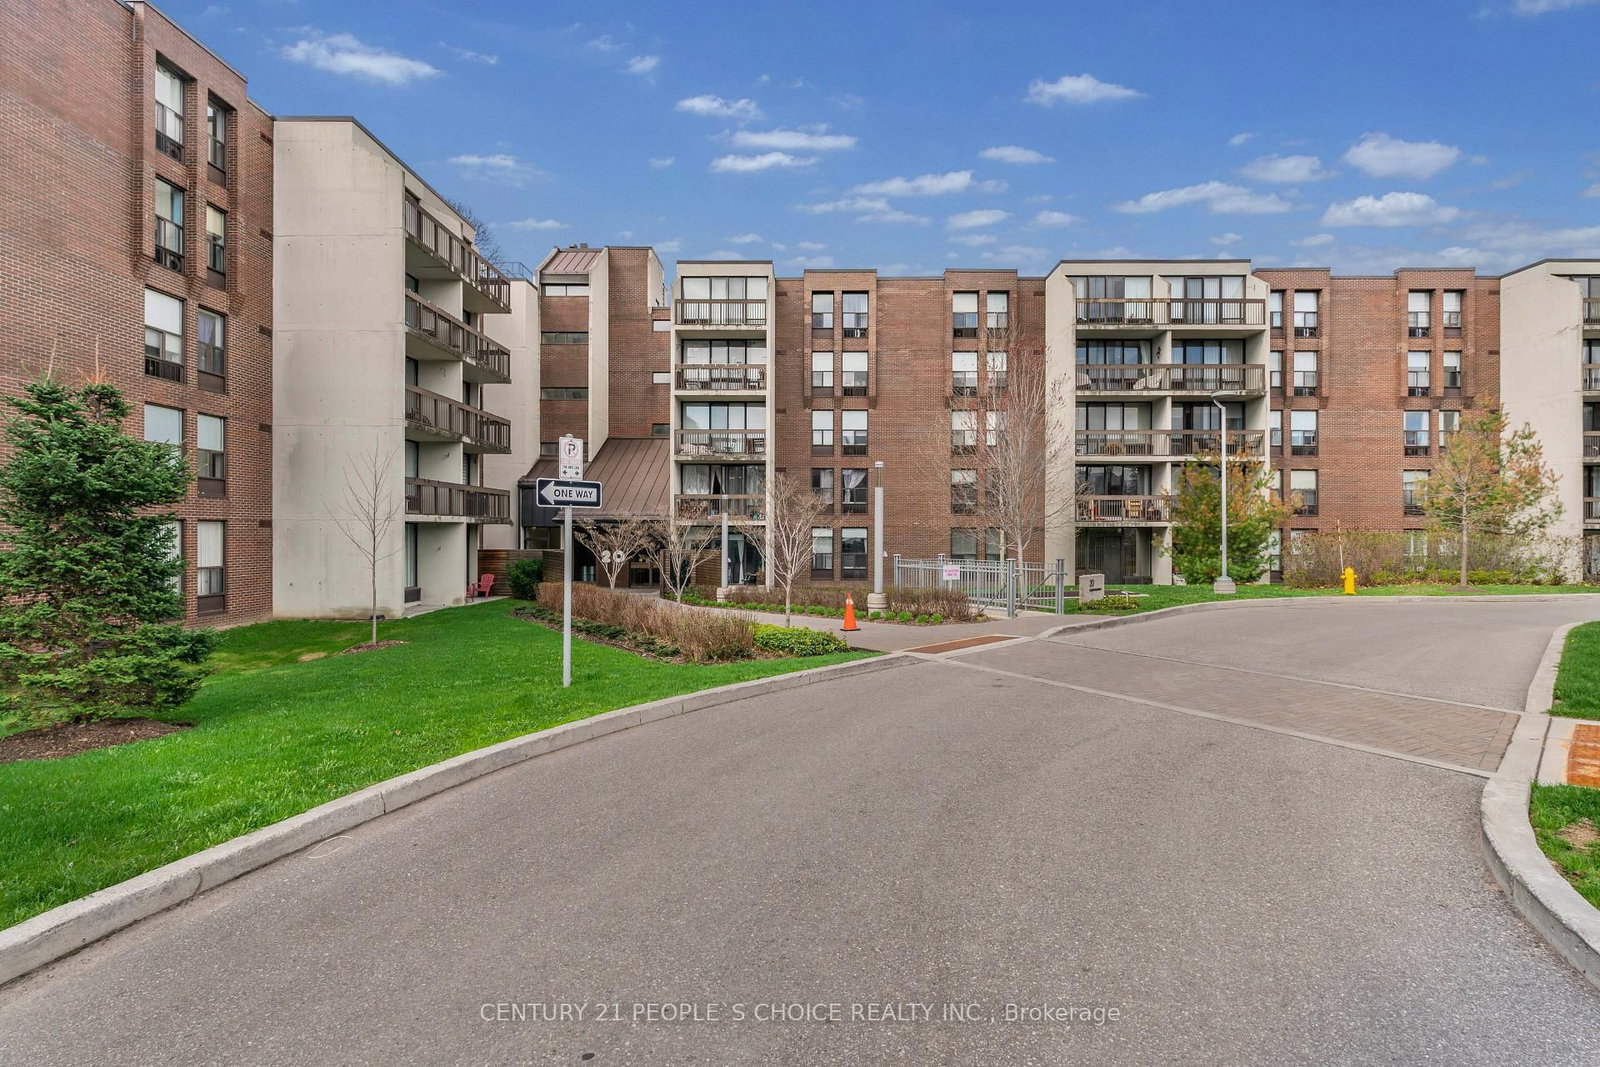
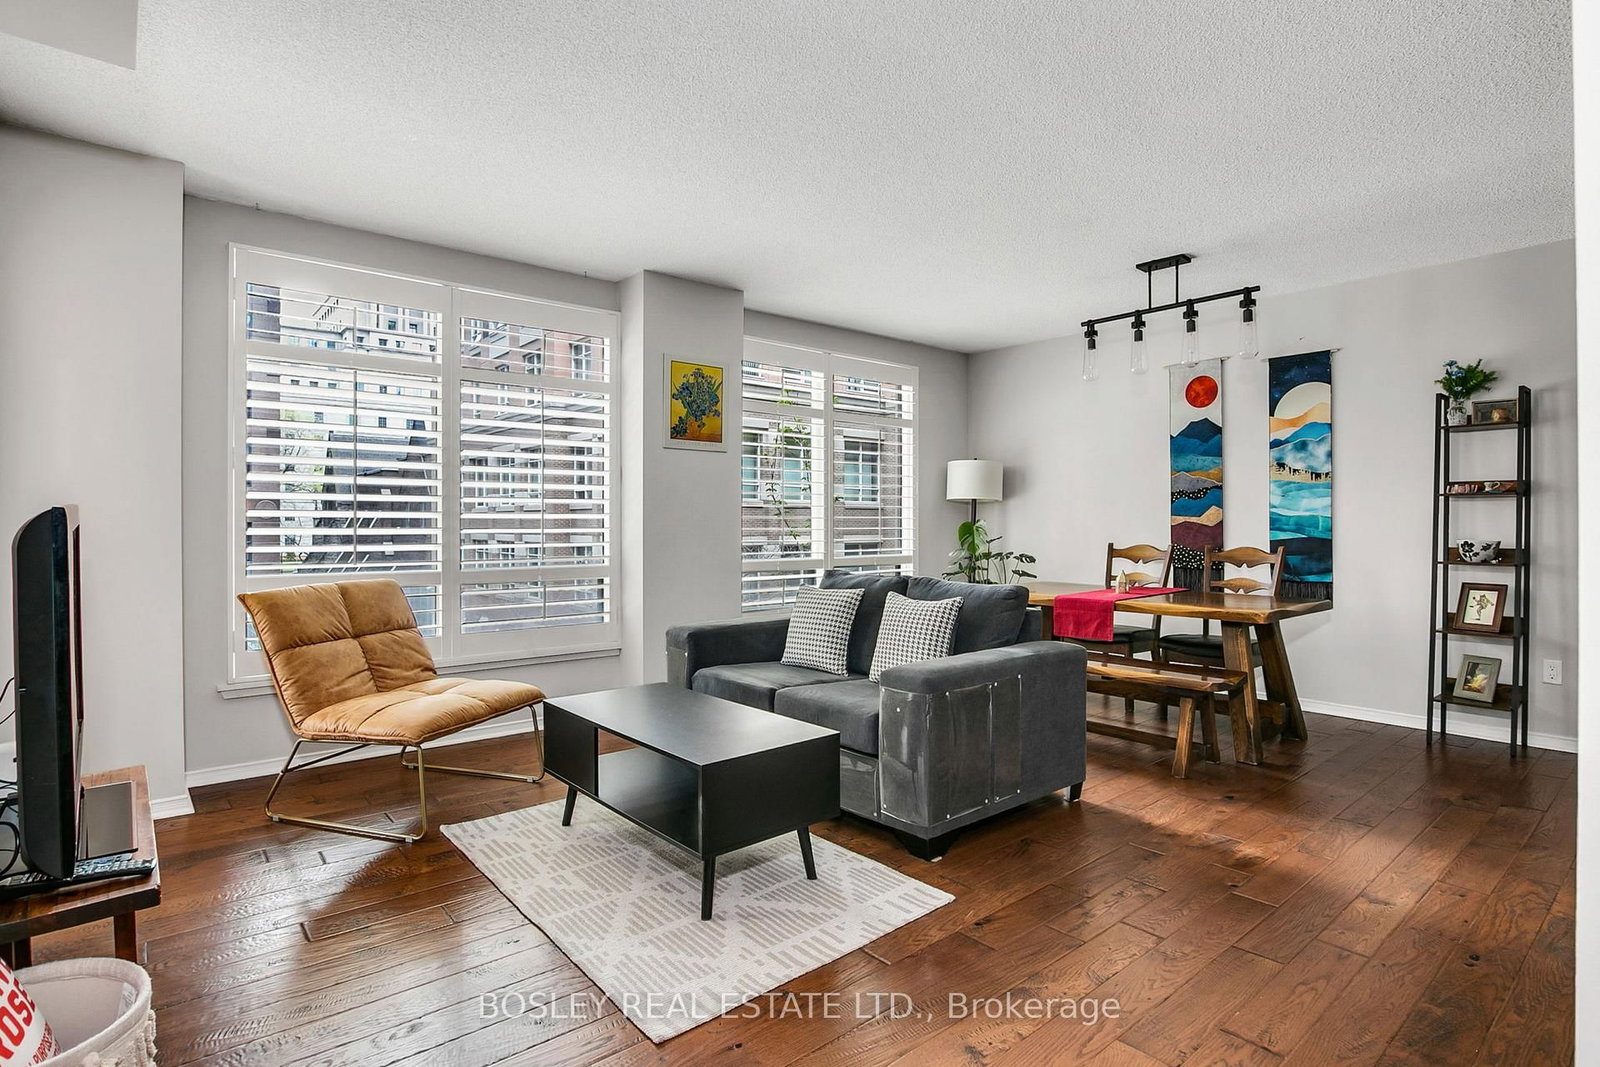
"The Somerset", intimate 33 unit low rise condo building located in prestigious Rosedale, set on the lush scenic greenery of the ravine, this 2 bedroom, 1 1/2 bath, measuring approximately 923 square feet is located on the top floor, suites have elegant double door hall entry, large balcony overlooking multi million dollar homes, recently refreshed with new paint and new vinyl plank flooring this suite represents superb value, just a short stroll to shopping and TTC across the newly built Rosedale Valley foot bridge, laundry located in basement, includes 1 exclusive use underground parking space and 1 assigned locker. **2 pets allowed with no weight restriction.

Listed by ROYAL LEPAGE REAL ESTATE SERVICES LTD.

  • MLS #

    C13532322

  • Sq. Ft

    900-999

  • Sq. Ft. Source

    MLS

  • Year Built

    Available Upon Request

  • Basement

    None

  • View

    n/a

  • Garage

    Underground, 1 spaces

  • Parking Type

    Exclusive

  • Locker

    Exclusive

  • Pets Permitted

    Yes-with Restrictions

  • Exterior

    Brick

  • Fireplace

    N

  • Security

    n/a

  • Elevator

    n/a

  • Laundry Level

    n/a

  • Building Amenities

    n/a

  • Maintenance Fee Includes

    Heat, Parking, Water

  • Property Management

    Esbin Property Management Inc.

  • Heat

    Radiant

  • A/C

    Window Unit

  • Water

    n/a

  • Water Supply

    n/a

  • Central Vac

    N

  • Cert Level

    n/a

  • Energy Cert

    n/a

  • Living

    6.35 x 3.96 ft Flat level

    Vinyl Floor, W/O To Balcony

  • Dining

    3.48 x 2.13 ft Flat level

    Vinyl Floor

  • Kitchen

    3.4 x 2.06 ft Flat level

  • Primary

    4.5 x 3.4 ft Flat level

    Vinyl Floor, 2 Pc Ensuite, Double Closet

  • 2nd Br

    3.56 x 2.74 ft Flat level

    Vinyl Floor

  • MLS #

    C13532322

  • Sq. Ft

    900-999

  • Sq. Ft. Source

    MLS

  • Year Built

    Available Upon Request

  • Basement

    None

  • View

    n/a

  • Garage

    Underground, 1 spaces

  • Parking Type

    Exclusive

  • Locker

    Exclusive

  • Pets Permitted

    Yes-with Restrictions

  • Exterior

    Brick

  • Fireplace

    N

  • Security

    n/a

  • Elevator

    n/a

  • Laundry Level

    n/a

  • Building Amenities

    n/a

  • Maintenance Fee Includes

    Heat, Parking, Water

  • Property Management

    Esbin Property Management Inc.

  • Heat

    Radiant

  • A/C

    Window Unit

  • Water

    n/a

  • Water Supply

    n/a

  • Central Vac

    N

  • Cert Level

    n/a

  • Energy Cert

    n/a

  • Living

    6.35 x 3.96 ft Flat level

    Vinyl Floor, W/O To Balcony

  • Dining

    3.48 x 2.13 ft Flat level

    Vinyl Floor

  • Kitchen

    3.4 x 2.06 ft Flat level

  • Primary

    4.5 x 3.4 ft Flat level

    Vinyl Floor, 2 Pc Ensuite, Double Closet

  • 2nd Br

    3.56 x 2.74 ft Flat level

    Vinyl Floor

Thinking of Selling?

Find Out Your Home’s Value in Today’s Market!

No Email or Signup is required to view your home estimate.

estimate your home value

Contact Manoj Kukreja

Sales Representative,
Century 21 People’s Choice Realty Inc.,
Brokerage
(647) 576 - 2100

Manoj profile avatar

Inventory Graph

10 9 8 7 6 5 4 3 2 1 0 5 Months of inventory SELLER'S Market BALANCED Market BUYER'S Market

Mortgage Calculator

This data is for informational purposes only.

Mortgage Payment per month

Principal Amount

Interest

Total Payable

Amortization

Amortization

Closing Cost Calculator

This data is for informational purposes only.

Closing Cost Total for this property

Total Cash flow for purchasing this property

Down Payment(%)*
Additional information

Provincial Land Transfer Tax

Ontario Land Transfer Tax Rebate

Toronto Land Transfer Tax

Toronto Land Transfer Tax Rebate

PST on CMHC Insurance Premium

Lawyer Fees

$2,825

Government Registration Fee's

$164

Title Insurance

Closing Cost Total

Total Cash flow for purchasing this property

Provincial Land Transfer Tax

Ontario Land Transfer Tax Rebate

Toronto Land Transfer Tax

Toronto Land Transfer Tax Rebate

PST on CMHC Insurance Premium

Lawyer Fees

$2,825

Government Registarion Fee's

$164

Title Insurance

Down Payment(%)*

* A down payment of less than 20% is permitted only for first-time home buyers purchasing their principal residence. The minimum down payment required is 5% for the portion of the purchase price up to $500,000, and 10% for the portion between $500,000 and $1,500,000. For properties priced over $1,500,000, a minimum down payment of 20% is required.

Thinking of Selling?

Find Out Your Home’s Value in Today’s Market!

No Email or Signup is required to view your home estimate.

estimate your home value

Contact Manoj Kukreja

Sales Representative, Century 21 People’s Choice Realty Inc., Brokerage
(647) 576 - 2100

Manoj profile avatar

Recent Sold Listings in Rosedale-Moore Park, Toronto

Popular Cities